

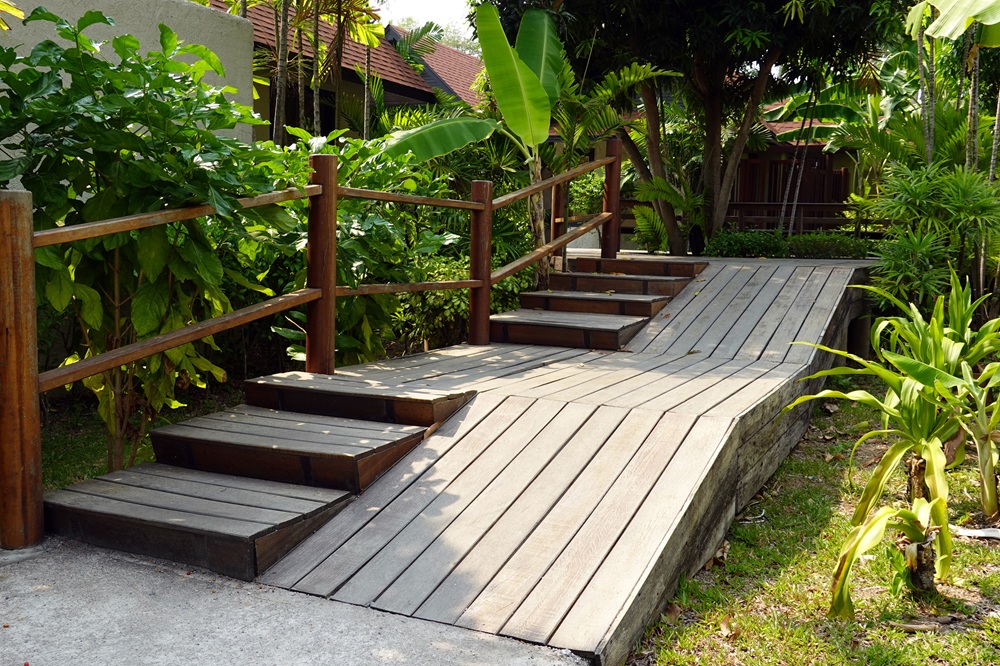
Reaching the dock may be the first time a family notices that walking has become harder. A parent may cross the kitchen without trouble and then stop at the last step above the water. Contractors planning wheelchair ramps for homes near the water measure the route from the house to the dock. The builder needs another slope reading after the water level changes.
A waterfront access plan should cover the entire route from the house to the dock. Checks should cover the walkway, gangway, dock, rails, and surface changes at more than one normal water level. Waterfront approvals depend on location and project scope. Families can compare a drawing with permit paperwork and a backup route before work begins.
Why Wheelchair Ramps for Homes Near Docks Need a Full Route Check
On a porch, both ends of a ramp stay at fixed heights. A waterfront route can cross steps, a pier, a gangway, and a floating platform. A crack near the house can stop a wheelchair before it reaches the new gangway.
Before choosing ramp length, a builder can walk the route with the wheelchair or walker used at home. A second walk later in the water cycle can expose a steeper angle. Field notes can include four checks:
- Rise from the fixed approach to the dock at the lowest normal water level
- Room to enter, turn, and continue without backing toward an edge
- Loose boards, raised pavers, algae, wide joints, and areas where water collects
- Places where a rail ends or a wheel could catch during a surface change
After the first walk, the builder can repeat the route after the water changes the gangway angle. A second reading can show whether the gangway needs more run or a longer transition plate.
A Floating Dock Changes the Angle During the Day
Water movement changes the angle between a fixed approach and a floating platform. US Access Board rules require accessible routes at covered recreational boating facilities to follow Chapter 4, with gangway exceptions. Federal boating rules allow an 80-foot gangway exception and a 30-foot exception at sites with fewer than 25 boat slips. Under either length exception, changing water levels can leave the gangway steeper than 1:12. A family and builder can confirm which local code applies before designing a private home dock.
Wheelchair Ramps for Homes and the 1:12 Benchmark
A 1:12 slope means one inch of rise for every 12 inches of run. Four feet of rise would require 48 feet of run if 1:12 governed the full length. A 48-foot run can be hard to fit along the shoreline. Low water can increase the vertical distance to a floating dock.
Floating access may use a hinged gangway or transition plate that moves with the dock. A builder can measure high and low points, clear run, and attachment points before choosing hardware. The builder can also check rail and edge-protection rules in the governing code.
Check the Walkway Before Choosing Ramp Materials
Wet access problems may begin before the gangway. Someone could cross cracked concrete, loose pavers, weathered decking, or a narrow turn on the way to the dock. A builder can add walkway repairs before finalizing the gangway design.
Material checks depend on what reaches water and spray. Wood can split or decay after repeated wetting, and metal connections can corrode. Composite boards need wet grip and drainage.
Inspect the Dock Before Adding New Access Hardware
A builder can inspect floats, frame connections, decking, and each gangway attachment point. During the same visit, the builder can record problems that affect floating dock lifespan, including rot or loose connections. If the mounting area needs repair, the builder can add the repair before ordering hardware.
Ramp work may force someone to use another entrance. When walking or transfers already require hands-on help, a family may arrange personal care during the work. Enough width and turning room must remain on the backup route for the wheelchair or walker used at home.
Permits Can Change the Project Before Construction Starts
Waterfront work may involve town approvals and state review. New Jersey’s Department of Environmental Protection lists exemptions and several permit paths for dock and pier work. Site location and job scope determine which exemption or permit applies.
Permit or site appointments can pull a family member away from home for part of the day. If the person at home needs help during the appointment, a relative may use respite care through Homewatch CareGivers. Work plans can show which entrance stays open while the family member is away.
When Walking Gets Harder Around the Water
A short family visit can miss walking problems. Someone may grip a rail with both hands or stop before a step. On another trip, the person may turn back before reaching the dock. Repeated pauses show the builder which step or turn needs another look. Someone accompanying the person to the dock can record where walking slows. During a care-plan review, a family using in-home care can mention the step where walking slows. During the site walk, the builder can measure the same step.
Plan the Construction Day Entrance Before the Crew Arrives
On construction day, tools or removed railings can block the entrance someone normally uses. Before the crew arrives, the family can test the backup entrance with the wheelchair or walker. Anyone helping with transfers also needs a route that avoids the work zone.
If the crew blocks the normal entrance for part of a day, the care schedule may need a short change. A family may need one extra care visit and can ask whether the local office offers Care on Demand. The construction plan can list when the crew blocks the usual entrance. Before the visit, the family can share which backup door stays clear for the wheelchair or walker.
Why Waterfront Access Quotes Vary
Price can change with ramp length, rail work, dock repair, permits, and engineer fees. A floating dock can also add moving connections and marine hardware to a bid. Two contractors may price different scopes from the same project description.
A line-by-line estimate can separate dock repair, gangway work, rails, and walkway repair. Permit and engineer fees can appear on their own lines. If two bids differ sharply, the family can check whether both contractors included the same work.
Questions Families Ask About Wheelchair Ramps for Homes
Do Wheelchair Ramps for Homes Have to Follow ADA Rules?
A local building office can identify which accessibility and building rules govern a private home ramp. A family can ask which code edition and section govern the fixed route and give the code details to the builder.
How Should Wheelchair Ramps for Homes Connect to a Floating Dock?
Plans should show the fixed approach, gangway, transition plate, and floating dock at the design water levels. A family can ask the builder to write the high and low elevations beside the gangway and mark clear route width at both ends.
What Should a Family Ask Before Signing the Contract?
Before signing, a family can ask who files permits, who hires an engineer, who approves added repairs, and which door stays open.
Measure the Shoreline Route Before Work Starts
Before anyone orders ramp parts, the family and builder can walk the route with the drawing. Each turn, rise, rail, transition, and backup entrance should appear on the plan. Permit paperwork should cover the same work. Builders can add missing walkway or dock repairs before the crew arrives.